






















Address
1244 Timberland Drive Se, Marietta, GA
Price
$ 899,999
Property Attributes
- MLS#10824286
- TypeSingle Family
- Listing Status Active
- CountyCobb
- CityMarietta
- NeighborhoodTerrell Mill Estates
- Zip30067
- StyleCraftsman, Traditional
- Year Built1981
- Taxes$ 9181
- Price$ 899,999
- Bedrooms5
- Full Bathrooms5
- Half Bathrooms1
- Sqr Footage6863
- Lot Size1.59 Acres
Data Source:
Georgia MLS (GAMLS)
Property Description
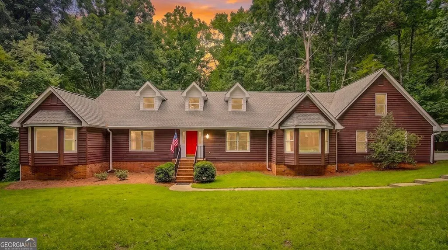
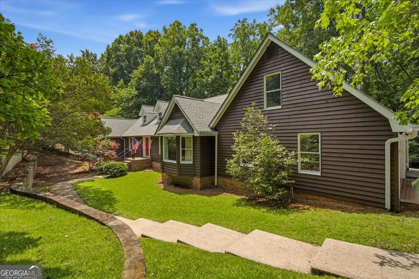
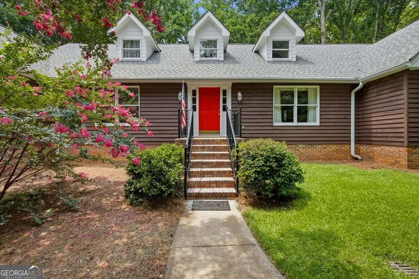
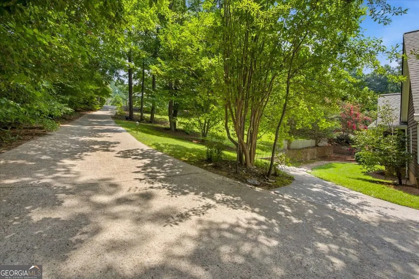
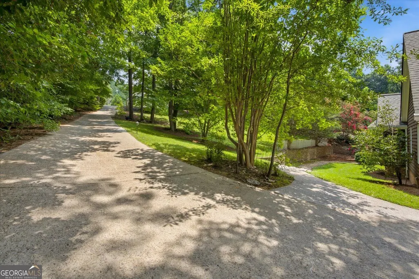
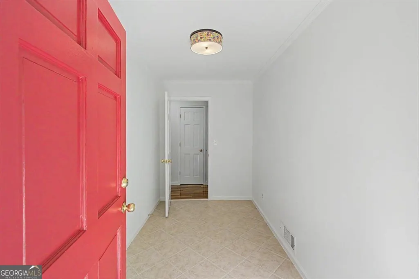
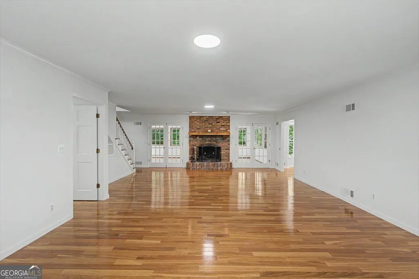
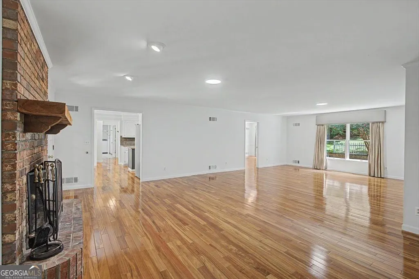
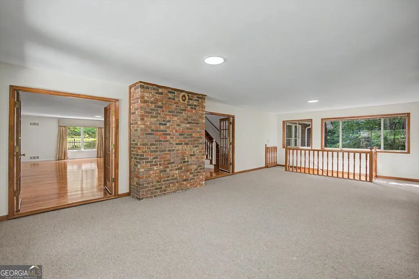
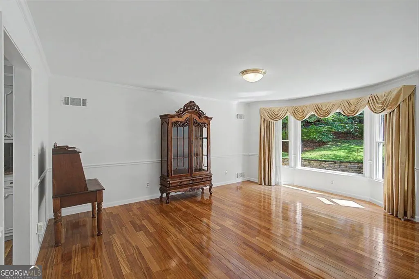
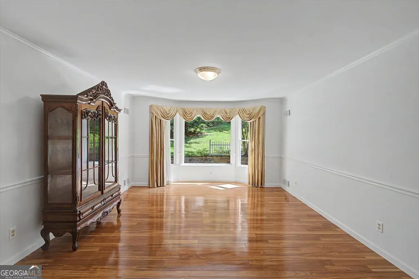
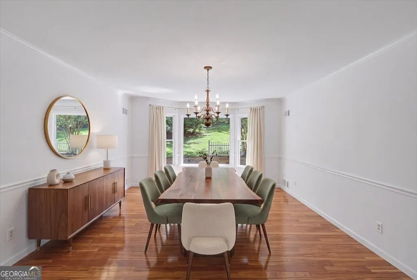
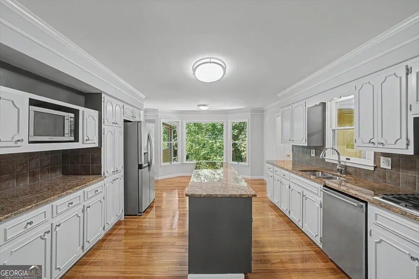
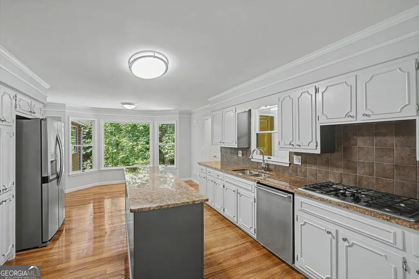
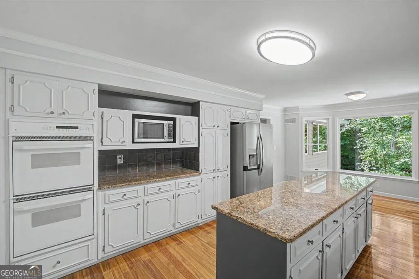
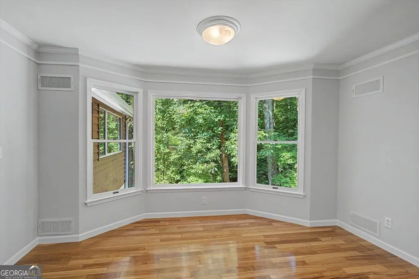
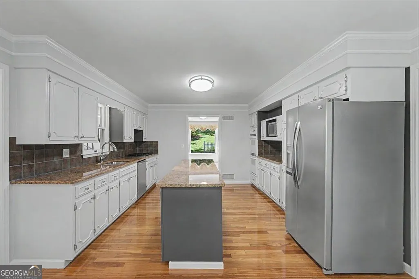
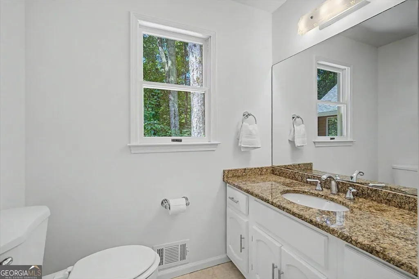
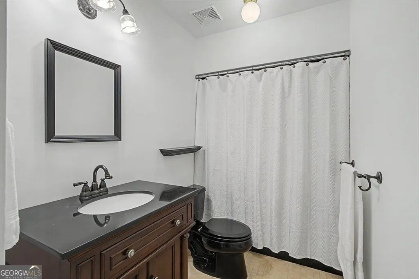
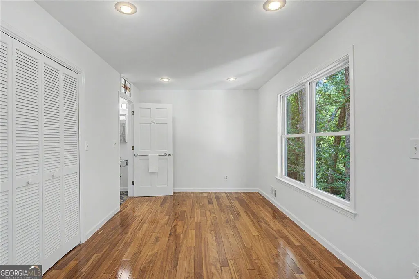
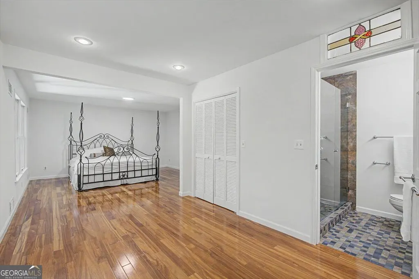
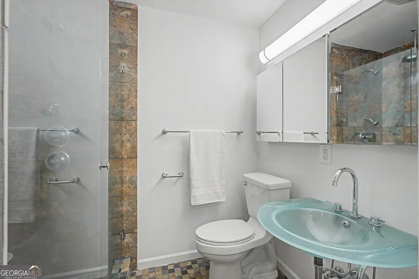
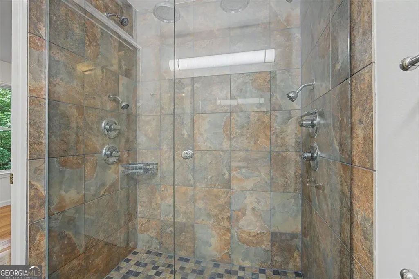
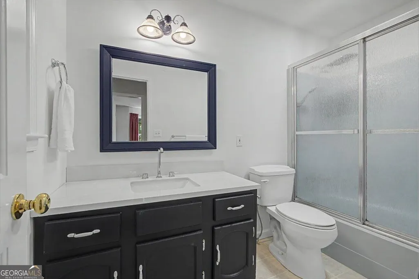
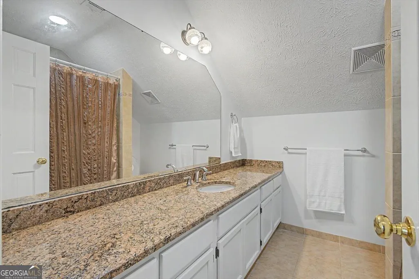
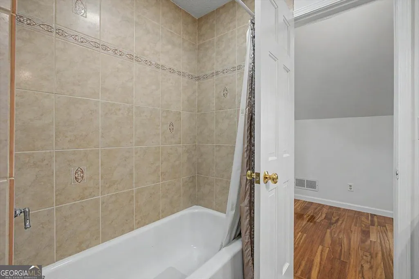
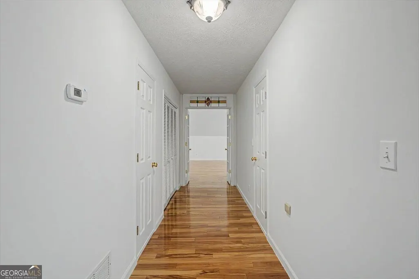
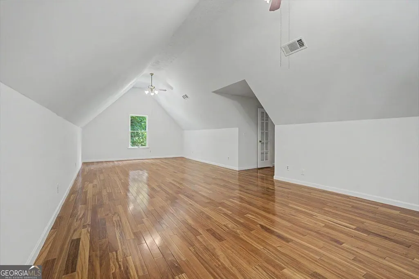
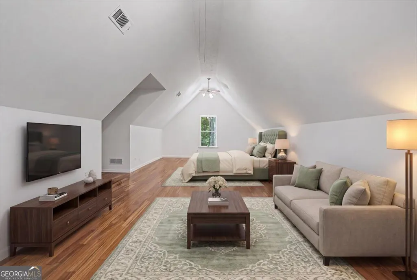
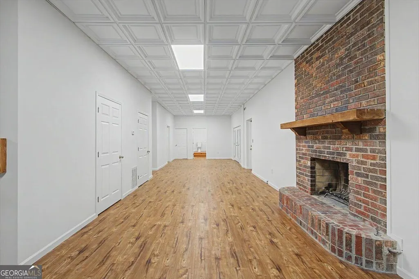
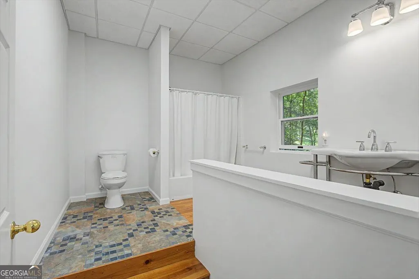
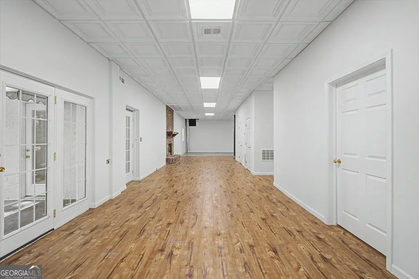
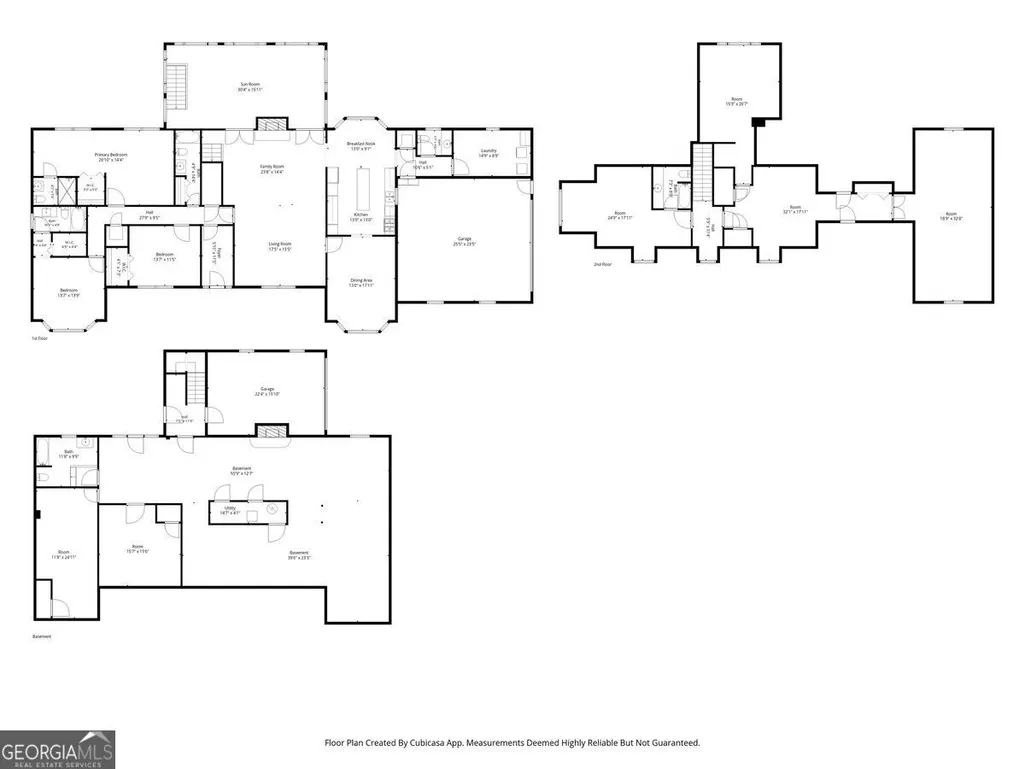
Welcome to your private East Cobb sanctuary in coveted Terrell Mill Estates! Set on 1.59 lush, private acres, this beautifully updated 6,863-square-foot estate combines expansive luxury with the tranquility of a mountain retreat. Mature hardwoods, custom nature trails, and a peaceful backyard creek create a private oasis minutes from Atlanta's best amenities. Inside, 3/4" solid teak hardwood floors, crown molding, and a grand living room with a brick wood-burning fireplace set the tone. The kitchen features custom cabinetry, granite countertops, double ovens, and a gas cooktop, opening to a bright breakfast nook and formal dining room. The main-level primary suite offers wooded and creek views, a private sitting area, walk-in closet, and spa-inspired bath. Two additional bedrooms, two full baths, a powder room, laundry room, and window-filled sunroom complete the main level. Upstairs, two bedrooms, a full bath, and a bonus room provide added flexibility. The fully finished terrace level is ideal for entertaining or multigenerational living, featuring a second brick fireplace, LVP flooring, coffered ceiling tiles, recreation space, and two flex rooms perfect for a gym, office, or home theater. French doors open to a private patio. The exterior delivers exceptional versatility with an oversized two-car garage, a separate garage with new windows and rough-in plumbing for a future studio, a side carport, and RV hookup. Additional highlights include a three-zone HVAC system, central vacuum, recently replaced water heater, five-zone irrigation, retaining walls, and French drains. Enjoy a voluntary HOA, generous acreage, and an unbeatable East Cobb location near top-rated schools, I-75, I-285, the Chattahoochee River, Cochran Shoals, Sope Creek, Truist Park, and The Battery. A rare opportunity to enjoy privacy, space, and convenience in one remarkable estate.
| Elementary School | Middle School | High School |
|---|---|---|
| Brumby Elementary School | East Cobb Middle School | Wheeler High School |
| Price History | |
|---|---|
| 8/12/2026 | Listed $950,000 |
| 9/16/2026 | 5$899,999 |
General Features
| Sewer | Public Sewer |
|---|---|
| Heating | Central,Zoned |
| Cooling | Ceiling Fan(s),Central Air,Electric,Zoned |
| Utilities | Cable Available,Electricity Available,High Speed Internet,Natural Gas Available,Phone Available,Sewer Available,Water Available |
| Roof | Composition |
| Appliances | Dishwasher,Disposal,Double Oven,Dryer,Electric Water Heater,Microwave,Oven,Refrigerator,Washer |
| HOA Fee | 75 |
| Association Fee Includes | Maintenance Grounds |
| Architectural Style | Craftsman,Traditional |
| Construction Materials | Brick,Stucco,Wood Siding |
| Year Built | 1981 |
| Levels | Three Or More |
| Property Subtype | Single Family Residence |
| Tax Year | 2025 |
| Waterfront Features | Stream,Creek,No Dock Or Boathouse |
| Community Features | Sidewalks,Street Lights,Near Public Transport,Walk To Schools,Near Shopping |
| County | Cobb |
| New Construction | false |
| Property Type | Residential |
| HOA | true |
| Attached Garage | false |
| Subdivision Name | Terrell Mill Estates |
| Garage Y/N | true |
| Full Baths | 5 |
| Status | Active |
| Directions | GPS |
| High School | Wheeler |
| City | Marietta |
| Body of Water | None |
| Lot Size Units | Acres |
| Lot Size Square Feet | 69260.4 |
| Carport Y/N | true |
| Elementary School | Brumby |
| Property Attached Y/N | false |
| Land Lease Y/N | false |
| Tax Annual Amount | 9181 |
| Home Warranty Y/N | false |
| Middle/Junior High School | East Cobb |
| Property Condition | Resale |
| Structure Type | House |
| Building Area Units | Square Feet |
| Living Area Units | Square Feet |
| Standard Status | Active |
Interior Features
| Interior Amenities | Bookcases,Central Vacuum,High Ceilings,In-Law Floorplan,Master On Main Level,Vaulted Ceiling(s),Walk-In Closet(s) |
|---|---|
| Basement | Bath Finished,Daylight,Exterior Entry,Finished,Full |
| Flooring | Hardwood,Tile |
| Total Fireplaces | 2 |
| Fireplace Features | Family Room,Gas Starter,Masonry,Other |
| Common Walls | No Common Walls |
| Air Conditioning Y/N | true |
| Heating Y/N | true |
| Window Features | Double Pane Windows |
| Fireplace Y/N | true |
| Above Grade Finished Area | 4863 |
| Half Baths | 1 |
| Laundry Features | Common Area |
| Total Bedrooms | 5 |
| Below Grade Finished Area | 2000 |
| Main Level Bedrooms | 3 |
| Main Level Bathrooms | 3 |
| Below Grade Finished Area Unit Type | Square Feet |
| LivingAreaSource | Owner |
| Above Grade Finished Area Unit Type | Square Feet |
| Kitchen Features | Breakfast Area,Kitchen Island,Solid Surface Counters,Walk-in Pantry |
| Total Baths | 6 |
| Dining Room Features | Seats 12+ |
Exterior Features
| Vegetation | Wooded |
|---|---|
| Parking Features | Garage,Carport,Kitchen Level,Side/Rear Entrance |
| Lot Features | Private |
| Water Source | Public |
| Total Parking | 5 |
| Lot Size Area | 1.59 |
| Building Area Total | 6863 |
| Lot Size Acres | 1.59 |
| Frontage Type | River |
| Lot Size Source | Owner |
| Waterfront Y/N | true |
Amenities
- Foreclosure
- Views
- Short Sale
- New Construction
- Adult 55+
- Lease To Own
- No HOA Fees
- Furnished
- Primary On Main
- Air Conditioning
- Seller Finance
- Green
- Fixer Upper
- Horse
- Golf
- Fireplace
- Deck
- Garage
- Basement
- Pool
Property vs Single Family Average in 30067
Price
Taxes
Year Built
 Copyright © MFRMLS.com All information deemed reliable but not guaranteed. All properties are subject to prior sale, change or withdrawal. Neither listing broker(s) or information provider(s) shall be responsible for any typographical errors, misinformation, misprints and shall be held totally harmless. Listing(s) information is provided for consumers personal, non-commercial use and may not be used for any purpose other than to identify prospective properties consumers may be interested in purchasing. Information on this site was last updated Last updated on September 21, 2026 9:32 PM UTC The listing information on this page last changed on Last updated on September 21, 2026 9:32 PM UTCd. The data relating to real estate for sale on this website comes in part from the Internet Data Exchange program of MFR MLS.
All information deemed reliable but not guaranteed. All properties are subject to prior sale, change or withdrawal. Neither listing broker(s) or information provider(s) shall be responsible for any typographical errors, misinformation, misprints and shall be held totally harmless. Listing(s) information is provided for consumers personal, non-commercial use and may not be used for any purpose other than to identify prospective properties consumers may be interested in purchasing.
Updated on September 21, 2026 9:32 PM UTC
Copyright © MFRMLS.com All information deemed reliable but not guaranteed. All properties are subject to prior sale, change or withdrawal. Neither listing broker(s) or information provider(s) shall be responsible for any typographical errors, misinformation, misprints and shall be held totally harmless. Listing(s) information is provided for consumers personal, non-commercial use and may not be used for any purpose other than to identify prospective properties consumers may be interested in purchasing. Information on this site was last updated Last updated on September 21, 2026 9:32 PM UTC The listing information on this page last changed on Last updated on September 21, 2026 9:32 PM UTCd. The data relating to real estate for sale on this website comes in part from the Internet Data Exchange program of MFR MLS.
All information deemed reliable but not guaranteed. All properties are subject to prior sale, change or withdrawal. Neither listing broker(s) or information provider(s) shall be responsible for any typographical errors, misinformation, misprints and shall be held totally harmless. Listing(s) information is provided for consumers personal, non-commercial use and may not be used for any purpose other than to identify prospective properties consumers may be interested in purchasing.
Updated on September 21, 2026 9:32 PM UTC
 ©2026 Georgia Multiple Listing Service All information deemed reliable but not guaranteed. All properties are subject to prior sale, change or withdrawal. Neither listing broker(s) or information provider(s) shall be responsible for any typographical errors, misinformation, misprints and shall be held totally harmless. Listing(s) information is provided for consumer's personal, non-commercial use and may not be used for any purpose other than to identify prospective properties consumers may
 Listings identified with the FMLS IDX logo come from FMLS and are held by brokerage firms other than the owner of this website. The listing brokerage is identified in any listing details. Information is deemed reliable but is not guaranteed. If you believe any FMLS listing contains material that infringes your copyrighted work please
  Northeast Georgia Board of REALTORS® All information deemed reliable but not guaranteed. All properties are subject to prior sale, change or withdrawal. Neither listing broker(s) or information provider(s) shall be responsible for any typographical errors, misinformation, misprints and shall be held totally harmless. Listing(s) information is provided for consumer's personal, non-commercial use and may not be used for any purpose other than to identify prospective properties consumers may be
