

Just Listed

Address
1118 Hibiscus Way Sw, Mableton, GA
Price
$ 488,000
Property Attributes
- MLS#7838039
- TypeSingle Family
- Listing Status Coming Soon
- CountyCobb
- CityMableton
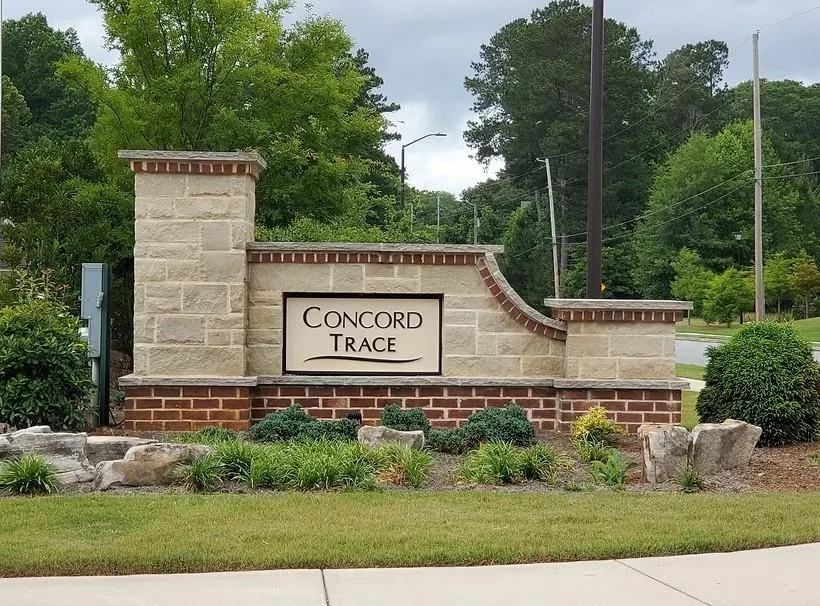
- NeighborhoodConcord Trace
- Zip30126
- StyleContemporary
- Year Built2019
- Taxes$ 6175
- Price$ 488,000
- Bedrooms4
- Full Bathrooms2
- Half Bathrooms1
- Lot Size0.164 Acres
Data Source:
First Multiple Listing Services (FMLS)
Property Description
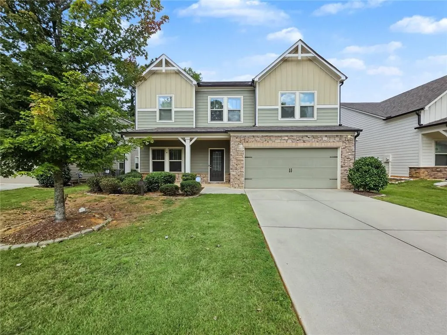
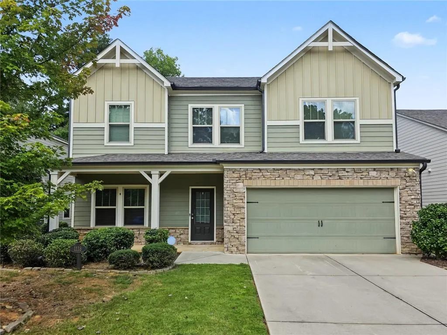
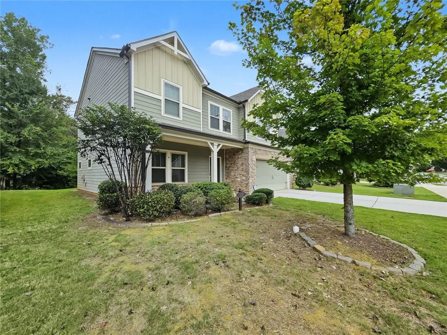
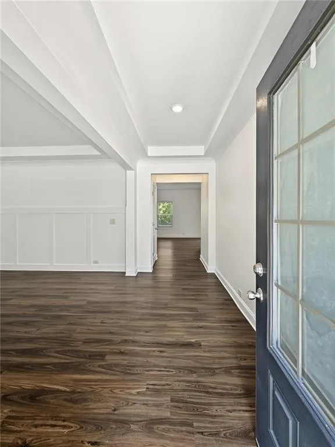
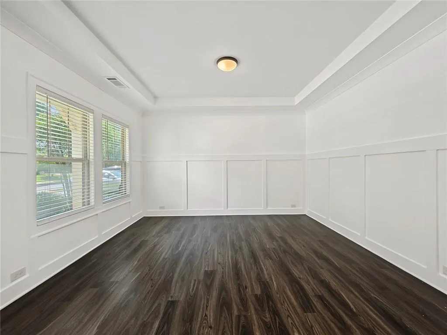
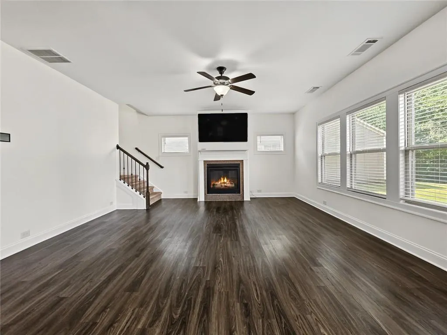
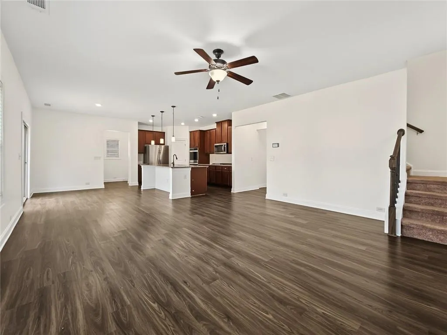
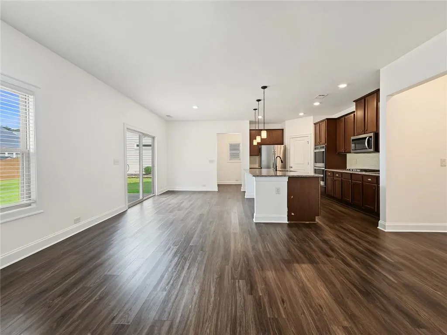
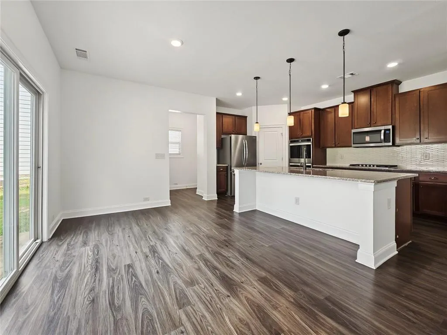
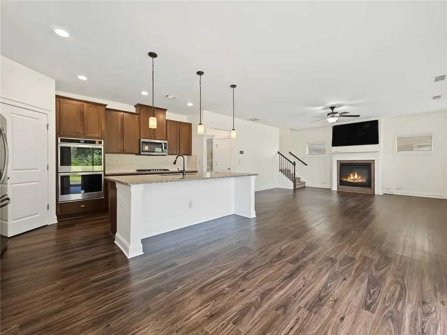
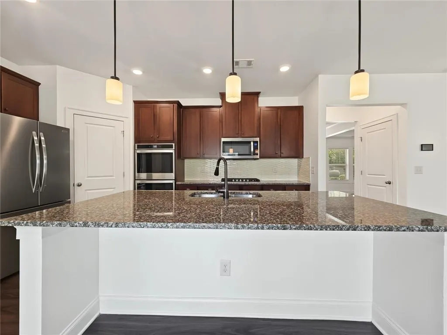
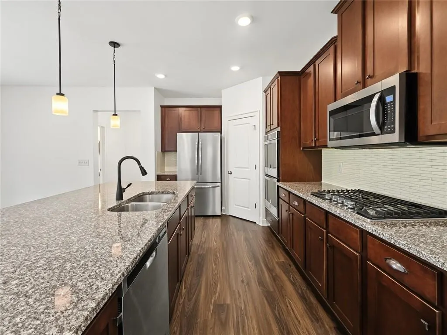
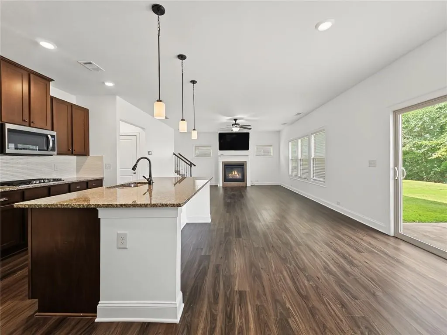
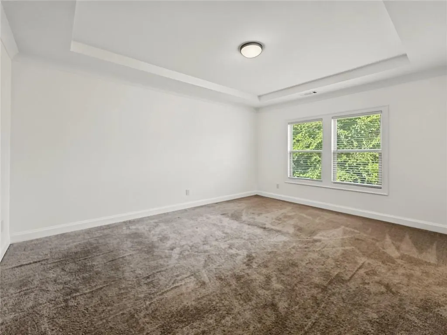
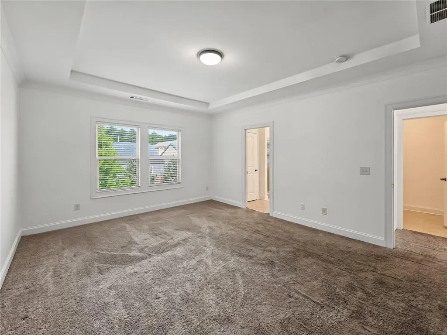
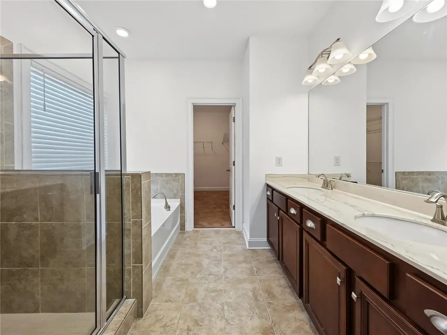
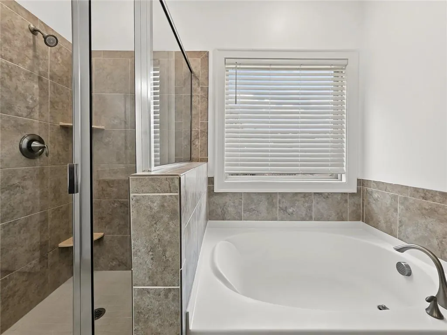
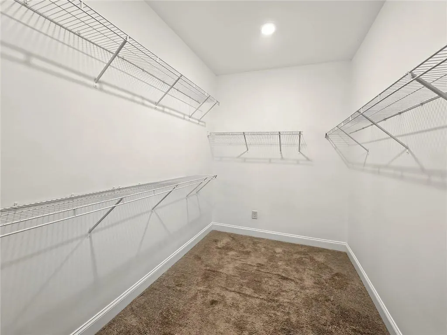
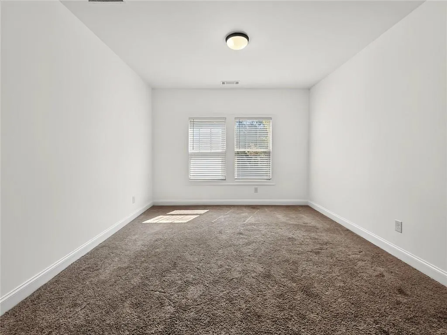
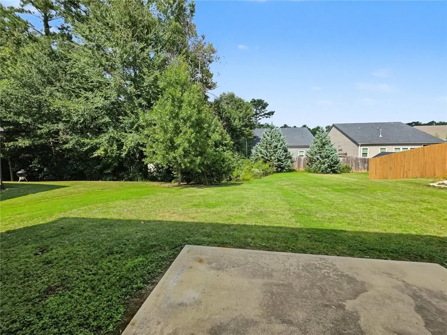
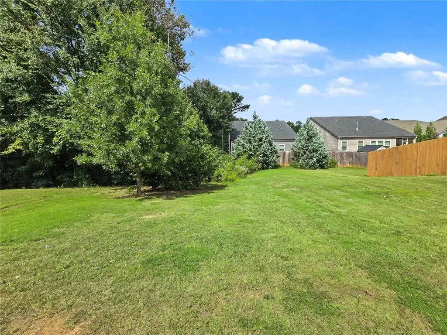
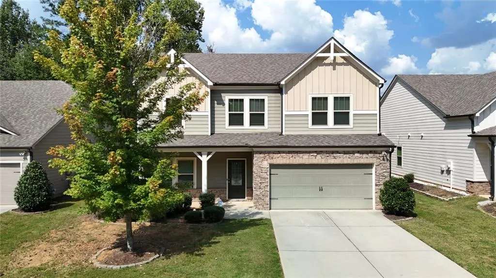
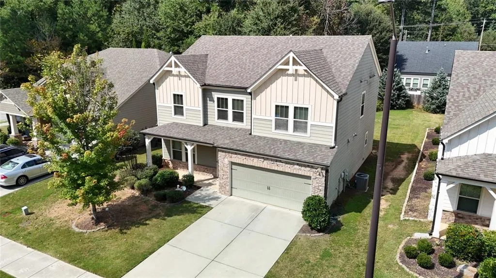
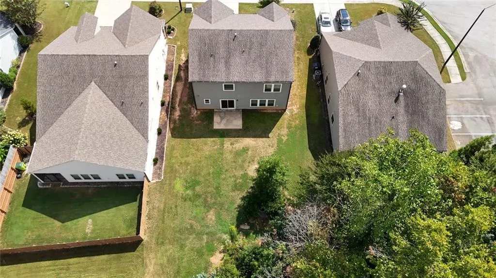
Discover the epitome of refined living in this remarkable home. This meticulously designed Meritage home is in a highly desirable area in a quiet neighborhood. This immaculate home is nestled near the cul-de-sac and less than four (4) blocks from the nationally renowned Silver Comet Trail. A charming front porch welcomes you home to peace and tranquility. Host unforgettable dinners in the formal dining room, beautifully detailed with classic wainscoting and elegant tray ceilings. Open concept boasts a magnificent kitchen opens to an inviting family room, captivating from the brightness gleaming through the windows. Beautiful granite countertops, island bar sitting and breakfast area nestled from a view of the backyard. The expansive kitchen is a culinary haven, featuring a gas stove, double oven and pantry closet. Stay cozy by the gas fireplace in the family room, perfect for those chilly evenings. Upstairs features a loft area as a flex area for entertaining, office, media, kid’s play area or your heart’s desire. The owner's suite is a true retreat, featuring recessed lighting, tray ceiling, double sinks, separate shower, garden tub and walk-in closet. The convenience of an upstairs laundry room makes daily chores a breeze. This home is a hidden gem nestled off the Silver Comet Trail and eight (8) miles to The Battery Atlanta (Atlanta Braves Stadium/Complex). This sought-after growing Mableton community features sidewalks with a bike store, shopping, dining & entertainment in proximity. Up to $5,000.00 in closing cost paid by seller depending on offer and other variables. If acreage, square footage and dimensions are important; please verify and conduct your personal research. Don't miss out on the opportunity to make this exceptional property your new home. Schedule your showing today!
| Elementary School | Middle School | High School |
|---|---|---|
| Sanders Elementary School | Floyd Middle School | South Cobb High School |
| Price History | |
|---|---|
| 9/24/2026 | Listed $488,000 |
General Features
| Sewer | Public Sewer |
|---|---|
| Heating | Central |
| Cooling | Ceiling Fan(s),Central Air |
| Utilities | Electricity Available,Natural Gas Available,Sewer Available,Water Available |
| Roof | Composition |
| Appliances | Dishwasher,Double Oven,Gas Range,Microwave,Tankless Water Heater |
| HOA Fee | 1320 |
| Garage Spaces | 2 |
| Association Fee Includes | Maintenance Grounds |
| Patio/Porch Features | Covered,Front Porch |
| Architectural Style | Contemporary |
| Pool Features | None |
| Security Features | Smoke Detector(s) |
| Construction Materials | Stone,Wood Siding |
| Year Built | 2019 |
| Electric | 110 Volts |
| View | Other |
| Levels | Two |
| Property Subtype | Single Family Residence |
| Tax Year | 2025 |
| Parcel Number | 19100101250 |
| Waterfront Features | None |
| Community Features | Near Shopping,Near Trails/Greenway,Restaurant,Sidewalks |
| Accessibility | None |
| Assoc Fee Paid Per | Annually |
| County | Cobb - GA |
| Property Type | Residential |
| HOA | true |
| Energy Efficient | None |
| Subdivision Name | Concord Trace |
| Green Energy Generation | None |
| Other Structures | None |
| Full Baths | 2 |
| Status | Coming Soon |
| Directions | GPS is accurate. From East West Connector, Turn Left on Floyd Rd, then right onto Wisteria Lane. Turn Left into Concord Trace Subdivision (Hibiscus Way). Home on the right 1118 Hibiscus Way. |
| High School | South Cobb |
| City | Mableton |
| Body of Water | None |
| Spa Features | None |
| Elementary School | Sanders |
| Property Attached Y/N | false |
| Land Lease Y/N | false |
| Tax Annual Amount | 6175 |
| Home Warranty Y/N | false |
| Middle/Junior High School | Floyd |
| Property Condition | Resale |
| Standard Status | Coming Soon |
| Freehold | IDX |
| Corporate Owner | None |
Interior Features
| Interior Amenities | Tray Ceiling(s),Walk-In Closet(s) |
|---|---|
| Basement | None |
| Flooring | Carpet,Laminate,Vinyl |
| Total Fireplaces | 1 |
| Fireplace Features | Family Room |
| Common Walls | No Common Walls |
| Window Features | None |
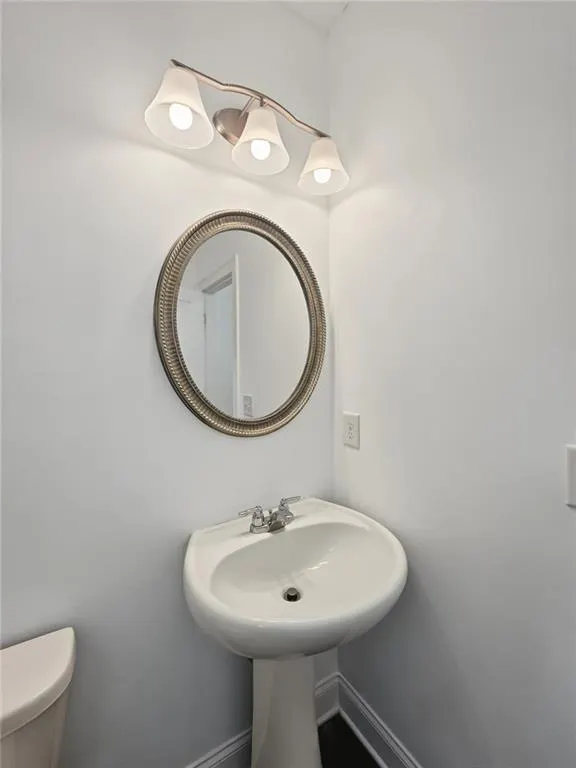
| Half Baths | 1 |
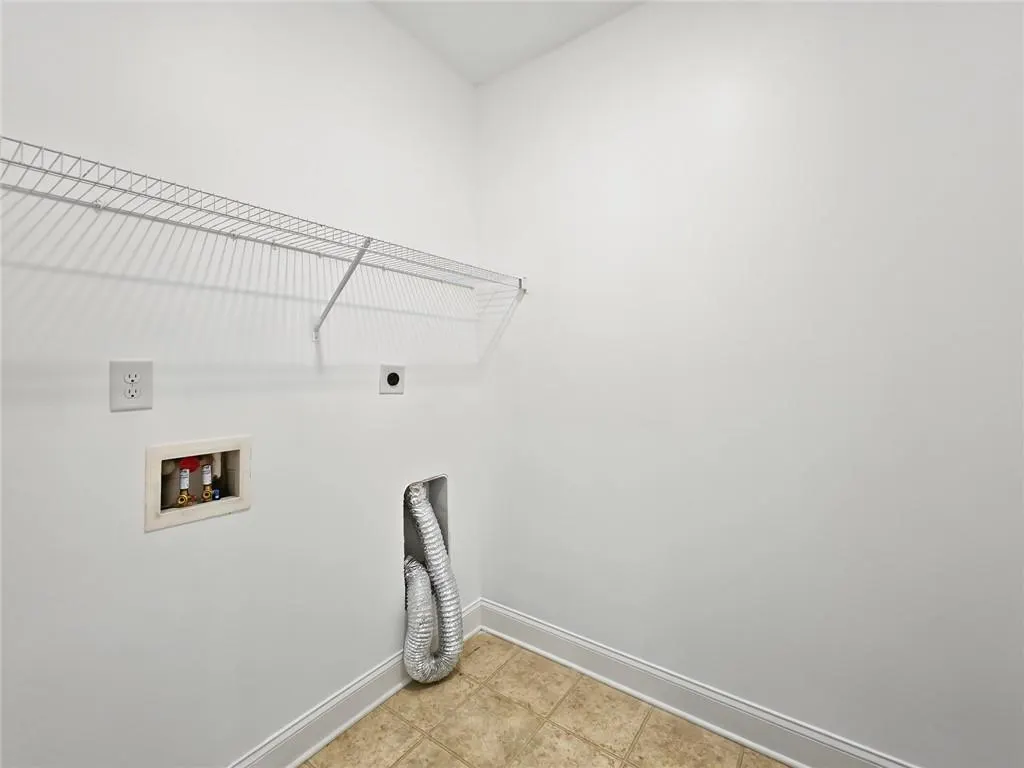
| Laundry Features | In Hall,Laundry Room |
| Total Bedrooms | 4 |
| Room Type | Loft |
| Kitchen Features | Kitchen Island,Pantry,View to Family Room |
| Total Baths | 3 |
| RoomBedroomFeatures | None |
| Primary Bathroom Features | Double Vanity,Separate Tub/Shower |
| Dining Room Features | Open Concept,Separate Dining Room |
Exterior Features
| Exterior Amenities | None |
|---|---|
| Fencing | None |
| Parking Features | Attached,Driveway,Garage |
| Lot Features | Back Yard,Front Yard,Other |
| Water Source | Public |
| Foundation Details | Slab |
| Building Area Total | 2386 |
| Lot Dimensions | x |
| Lot Size Acres | 0.164 |
| Road Surface Type | Asphalt |
| Lot Size Source | Public Records |
| Road Frontage Type | Other |
| Other Equipment | None |
| Horse Amenities | None |
Amenities
- Foreclosure
- Views
- Short Sale
- New Construction
- Adult 55+
- Lease To Own
- No HOA Fees
- Furnished
- Primary On Main
- Air Conditioning
- Seller Finance
- Green
- Fixer Upper
- Horse
- Golf
- Fireplace
- Deck
- Garage
- Basement
- Pool
Property vs Single Family Average in 30126
Statistics provided by Inside Real Estate
Price
Taxes
Year Built
 Copyright © MFRMLS.com All information deemed reliable but not guaranteed. All properties are subject to prior sale, change or withdrawal. Neither listing broker(s) or information provider(s) shall be responsible for any typographical errors, misinformation, misprints and shall be held totally harmless. Listing(s) information is provided for consumers personal, non-commercial use and may not be used for any purpose other than to identify prospective properties consumers may be interested in purchasing. Information on this site was last updated Last updated on September 23, 2026 9:37 PM UTC The listing information on this page last changed on Last updated on September 23, 2026 9:37 PM UTCd. The data relating to real estate for sale on this website comes in part from the Internet Data Exchange program of MFR MLS.
All information deemed reliable but not guaranteed. All properties are subject to prior sale, change or withdrawal. Neither listing broker(s) or information provider(s) shall be responsible for any typographical errors, misinformation, misprints and shall be held totally harmless. Listing(s) information is provided for consumers personal, non-commercial use and may not be used for any purpose other than to identify prospective properties consumers may be interested in purchasing.
Updated on September 23, 2026 9:37 PM UTC
Copyright © MFRMLS.com All information deemed reliable but not guaranteed. All properties are subject to prior sale, change or withdrawal. Neither listing broker(s) or information provider(s) shall be responsible for any typographical errors, misinformation, misprints and shall be held totally harmless. Listing(s) information is provided for consumers personal, non-commercial use and may not be used for any purpose other than to identify prospective properties consumers may be interested in purchasing. Information on this site was last updated Last updated on September 23, 2026 9:37 PM UTC The listing information on this page last changed on Last updated on September 23, 2026 9:37 PM UTCd. The data relating to real estate for sale on this website comes in part from the Internet Data Exchange program of MFR MLS.
All information deemed reliable but not guaranteed. All properties are subject to prior sale, change or withdrawal. Neither listing broker(s) or information provider(s) shall be responsible for any typographical errors, misinformation, misprints and shall be held totally harmless. Listing(s) information is provided for consumers personal, non-commercial use and may not be used for any purpose other than to identify prospective properties consumers may be interested in purchasing.
Updated on September 23, 2026 9:37 PM UTC
 ©2026 Georgia Multiple Listing Service All information deemed reliable but not guaranteed. All properties are subject to prior sale, change or withdrawal. Neither listing broker(s) or information provider(s) shall be responsible for any typographical errors, misinformation, misprints and shall be held totally harmless. Listing(s) information is provided for consumer's personal, non-commercial use and may not be used for any purpose other than to identify prospective properties consumers may
 Listings identified with the FMLS IDX logo come from FMLS and are held by brokerage firms other than the owner of this website. The listing brokerage is identified in any listing details. Information is deemed reliable but is not guaranteed. If you believe any FMLS listing contains material that infringes your copyrighted work please
  Northeast Georgia Board of REALTORS® All information deemed reliable but not guaranteed. All properties are subject to prior sale, change or withdrawal. Neither listing broker(s) or information provider(s) shall be responsible for any typographical errors, misinformation, misprints and shall be held totally harmless. Listing(s) information is provided for consumer's personal, non-commercial use and may not be used for any purpose other than to identify prospective properties consumers may be
