





Address
4544 Queen Anne Court Se, Mableton, GA
Price
$ 475,000
Property Attributes
- MLS#7825849
- TypeSingle Family
- Listing Status Active
- CountyCobb
- CityMableton
- NeighborhoodANNE PLACE
- Zip30126
- StyleTraditional
- Year Built1981
- Taxes$ 4488
- Price$ 475,000
- Bedrooms4
- Full Bathrooms3
- Half Bathrooms0
- Lot Size0.23 Acres
Data Source:
First Multiple Listing Services (FMLS)
Property Description
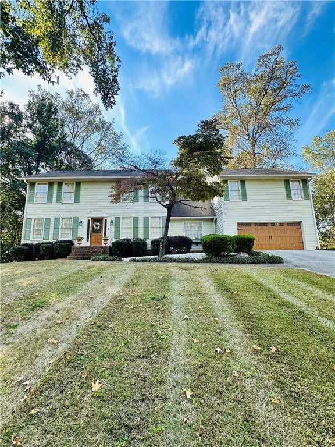
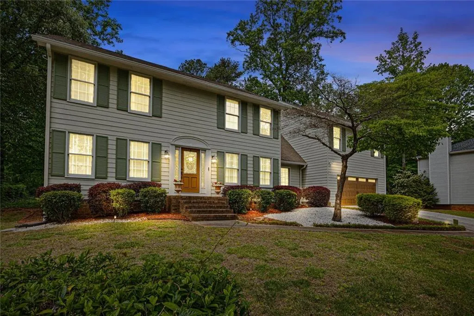
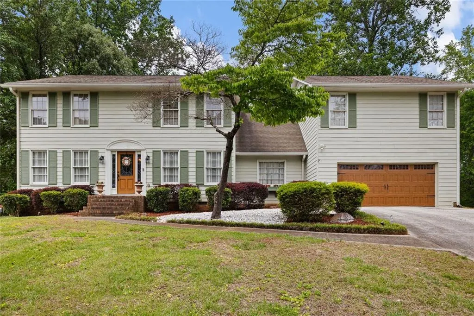
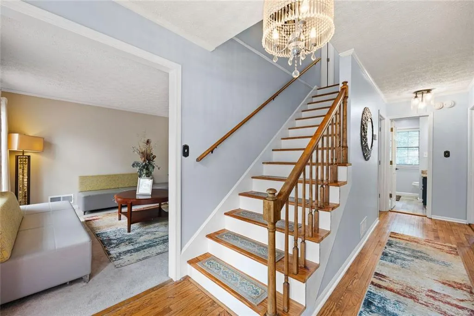
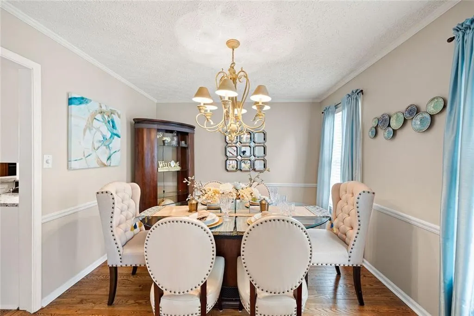
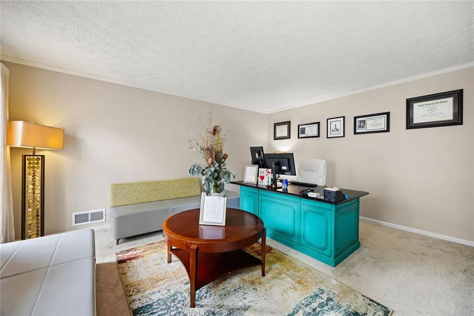
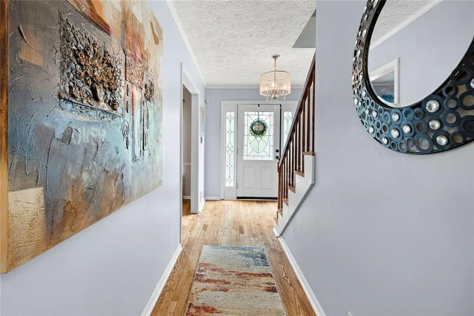
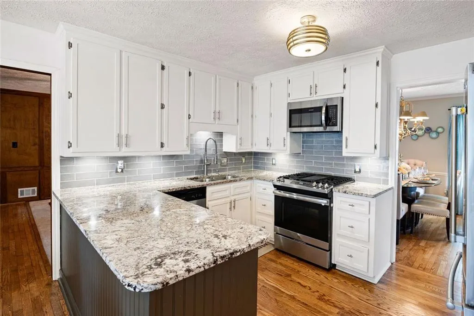
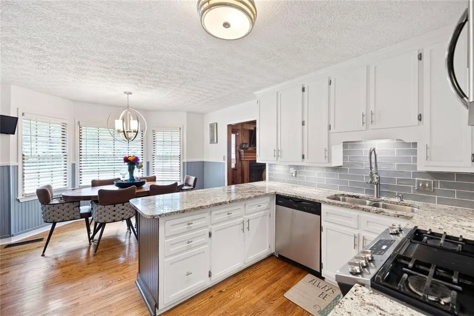
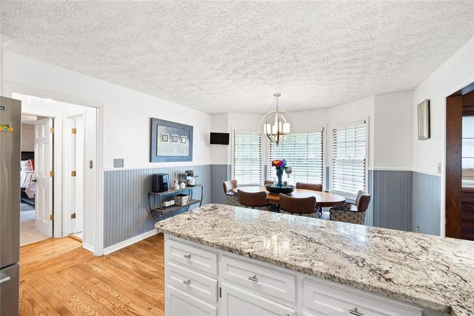
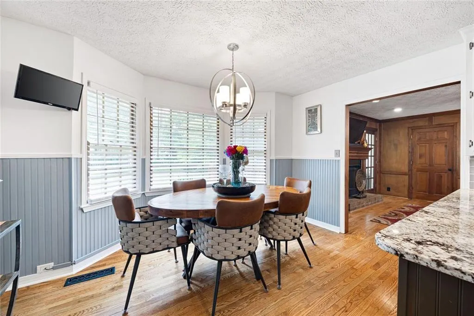
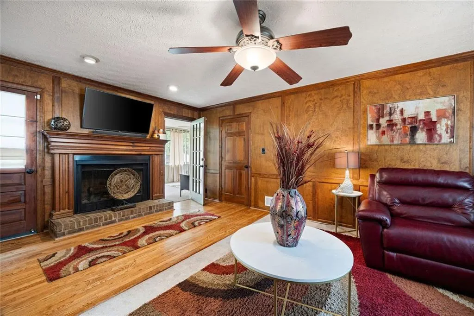
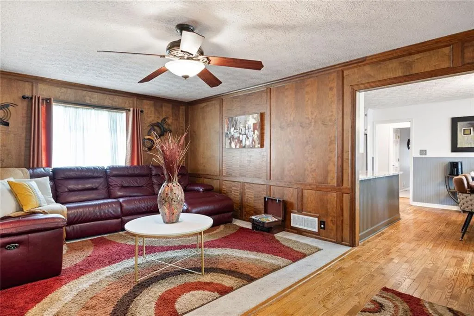
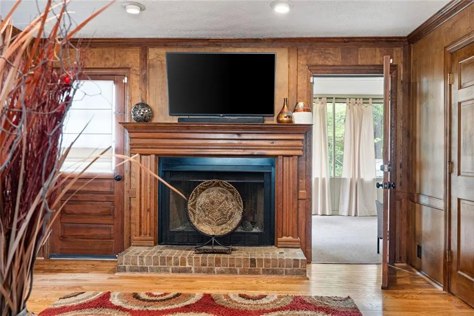
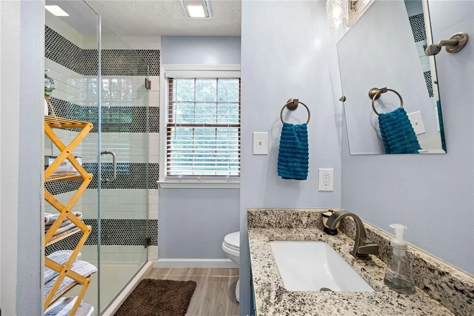
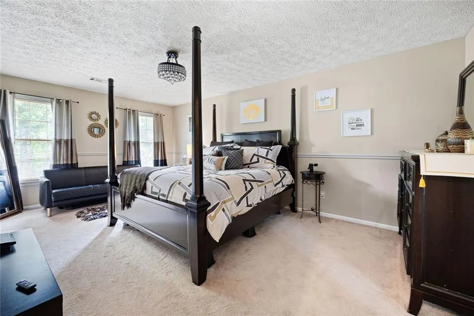
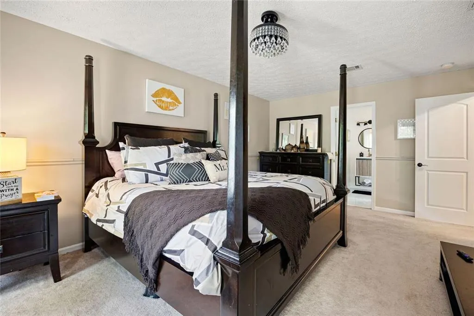
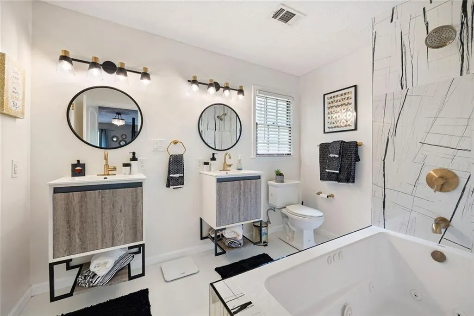
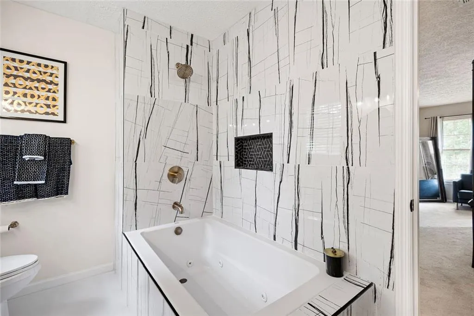
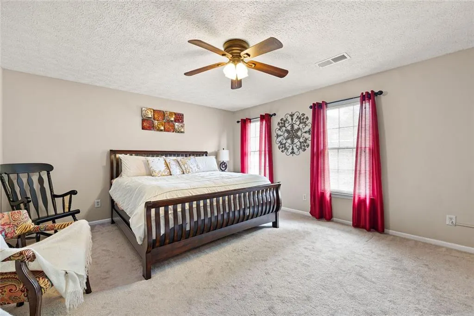
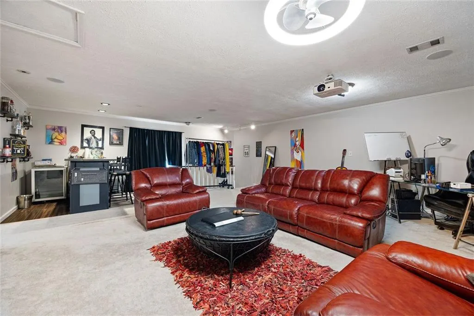
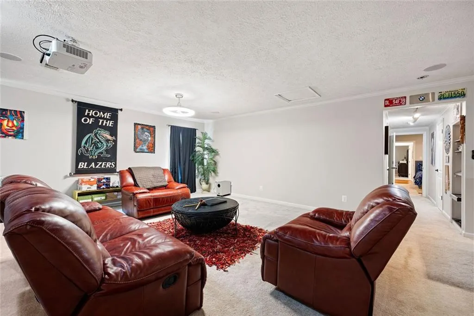
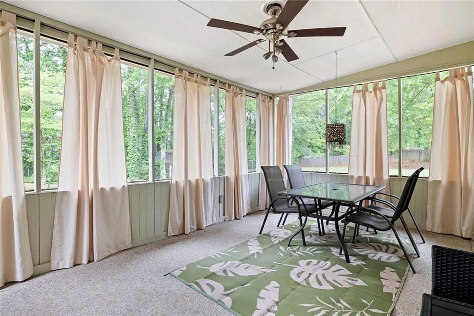
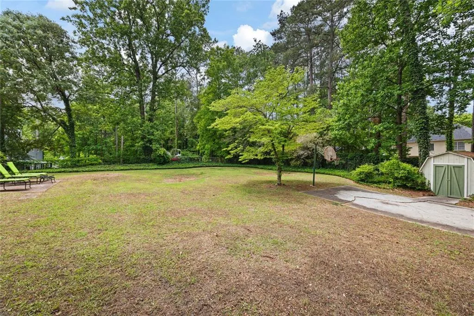
Welcome to this traditional home nestled on a hilltop in the desirable Anne Place subdivision, where comfort and convenience come together seamlessly. With a NEW ROOF, updated KITCHEN, BATHS, LIGHTING, and newer WATER HEATER this home offers a blend of modern finishes with timeless charm. Situated on a generous, landscaped lot with ample space between neighboring homes, this Hardie Plank sided home also offers the benefit of NO HOA. The floor plan offers comfortable living and entertainment areas, while large windows fill the home with natural light and showcase the peaceful surroundings. Designed with flexibility and functionality in mind, this home features 4 BEDROOMS and 3 FULL BATHROOMS, including an OVERSIZED PRIMARY and OVERSIZED GUEST bedroom. The sought after MAIN LEVEL BEDROOM and FULL BATH provide the perfect setup for guests or multigenerational living. The versatile floor plan also offers the potential to easily convert the home into a 5 bedroom to accommodate changing needs. Just off the family room, you will find a SCREENED PORCH that provides the perfect place to relax, sip your morning coffee or evening cocktail while enjoying the lush backyard. One of the home’s standout features is the expansive BONUS ROOM, above the garage, complete with BAR and projector, creating the ultimate space for movie nights, game days, entertaining, or a private retreat. An added benefit is that this home is serviced by GREYSTONE POWER, offering lower energy bills compared to Georgia Power. Enjoy the tranquility of this serene, tree-lined neighborhood while remaining just minutes from some of Metro Atlanta’s most popular destinations, including Smyrna, Vinings, Silver Comet, Heritage Park, Six Flags, Riverline, The Battery, Braves Stadium, and Cobb Galleria. Downtown Atlanta and Hartsfield-Jackson International Airport are easily accessible via surface roads, making commuting and travel exceptionally convenient. If you desire a move-in-ready home with space, privacy, and an unbeatable location, this Anne Place gem is a must-see. Owner/agent - SELLER IS A LICENSED REALTOR.
| Elementary School | Middle School | High School |
|---|---|---|
| Mableton Elementary School | Floyd Middle School | South Cobb High School |
| Price History | |
|---|---|
| 8/24/2026 | Listed $475,000 |
General Features
| Sewer | Public Sewer |
|---|---|
| Heating | Central |
| Cooling | Central Air |
| Utilities | Cable Available,Electricity Available,Natural Gas Available,Phone Available,Sewer Available,Water Available |
| Roof | Composition,Shingle |
| Appliances | Dishwasher,Disposal,Gas Range,Gas Water Heater,Microwave,Refrigerator |
| Garage Spaces | 2 |
| Patio/Porch Features | Deck,Screened |
| Architectural Style | Traditional |
| Pool Features | None |
| Security Features | Carbon Monoxide Detector(s),Smoke Detector(s) |
| Construction Materials | HardiPlank Type |
| Year Built | 1981 |
| Electric | None |
| View | Neighborhood |
| Levels | Two |
| Property Subtype | Single Family Residence |
| Tax Year | 2025 |
| Parcel Number | 17024500070 |
| Waterfront Features | None |
| Community Features | None |
| Accessibility | None |
| County | Cobb - GA |
| Property Type | Residential |
| HOA | false |
| Energy Efficient | None |
| Subdivision Name | ANNE PLACE |
| Green Energy Generation | None |
| Other Structures | Shed(s) |
| Full Baths | 3 |
| Status | Active |
| Directions | From Atlanta Rd: Left turn onto East West Connector, Left onto Fontaine Rd, Right onto Nickajack Rd, Right into Anne Place, 6th House on Left |
| High School | South Cobb |
| City | Mableton |
| Body of Water | None |
| Spa Features | None |
| Elementary School | Mableton |
| Property Attached Y/N | false |
| Land Lease Y/N | false |
| Tax Annual Amount | 4488 |
| Home Warranty Y/N | false |
| Middle/Junior High School | Floyd |
| Property Condition | Resale |
| Standard Status | Active |
| Tax Lot | 6 |
| Freehold | IDX |
| Corporate Owner | Owner/Agent |
Interior Features
| Interior Amenities | Crown Molding,Double Vanity,Entrance Foyer |
|---|---|
| Basement | None |
| Flooring | Carpet,Hardwood,Tile |
| Total Fireplaces | 1 |
| Fireplace Features | Family Room,Gas Starter |
| Common Walls | No Common Walls |
| Window Features | Bay Window(s) |
| Above Grade Finished Area | 2972 |
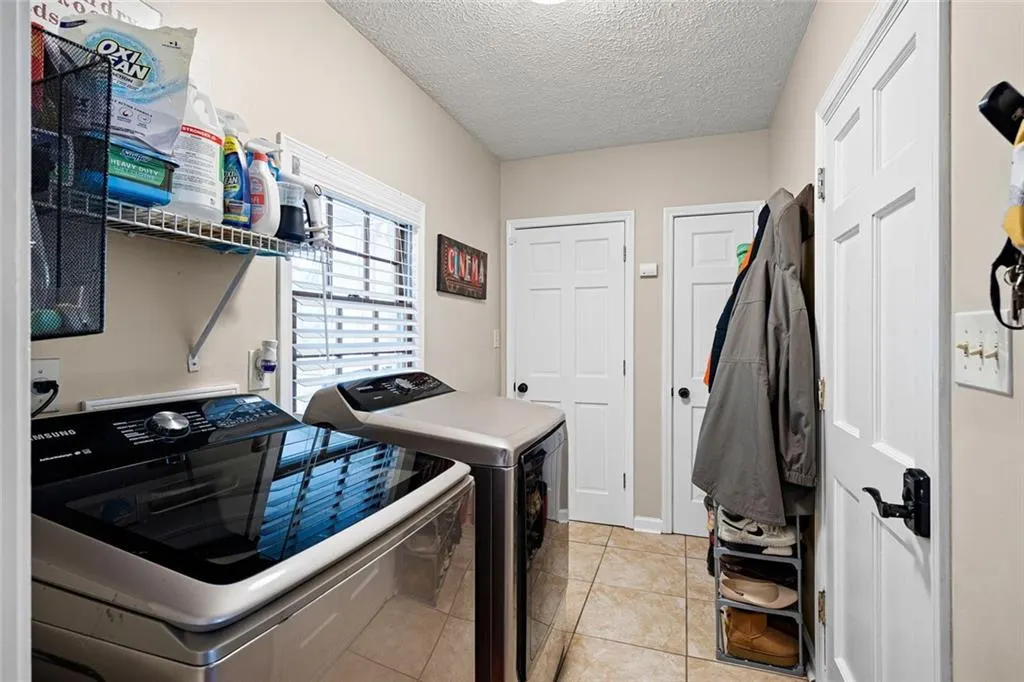
| Laundry Features | Laundry Room |
| Total Bedrooms | 4 |
| Room Type | Attic,Bonus Room,Family Room,Laundry,Master Bathroom,Master Bedroom,Media Room,Office |
| Main Level Bedrooms | 1 |
| Main Level Bathrooms | 1 |
| Kitchen Features | Eat-in Kitchen,View to Family Room |
| Total Baths | 3 |
| RoomBedroomFeatures | Oversized Master |
| Primary Bathroom Features | Double Vanity,Tub/Shower Combo,Whirlpool Tub |
| Dining Room Features | Separate Dining Room |
Exterior Features
| Exterior Amenities | None |
|---|---|
| Fencing | None |
| Parking Features | Attached,Garage |
| Lot Features | Back Yard,Front Yard,Landscaped,Sloped |
| Water Source | Public |
| Total Parking | 2 |
| Foundation Details | Block |
| Building Area Total | 2972 |
| Lot Dimensions | 100x100 |
| Lot Size Acres | 0.23 |
| Road Surface Type | Asphalt |
| Lot Size Source | Public Records |
| Road Frontage Type | City Street |
| Other Equipment | None |
| Horse Amenities | None |
Amenities
- Foreclosure
- Views
- Short Sale
- New Construction
- Adult 55+
- Lease To Own
- No HOA Fees
- Furnished
- Primary On Main
- Air Conditioning
- Seller Finance
- Green
- Fixer Upper
- Horse
- Golf
- Fireplace
- Deck
- Garage
- Basement
- Pool
Property vs Single Family Average in 30126
Statistics provided by Inside Real Estate
Price
Taxes
Year Built
 Copyright © MFRMLS.com All information deemed reliable but not guaranteed. All properties are subject to prior sale, change or withdrawal. Neither listing broker(s) or information provider(s) shall be responsible for any typographical errors, misinformation, misprints and shall be held totally harmless. Listing(s) information is provided for consumers personal, non-commercial use and may not be used for any purpose other than to identify prospective properties consumers may be interested in purchasing. Information on this site was last updated Last updated on September 22, 2026 3:49 AM UTC The listing information on this page last changed on Last updated on September 22, 2026 3:49 AM UTCd. The data relating to real estate for sale on this website comes in part from the Internet Data Exchange program of MFR MLS.
All information deemed reliable but not guaranteed. All properties are subject to prior sale, change or withdrawal. Neither listing broker(s) or information provider(s) shall be responsible for any typographical errors, misinformation, misprints and shall be held totally harmless. Listing(s) information is provided for consumers personal, non-commercial use and may not be used for any purpose other than to identify prospective properties consumers may be interested in purchasing.
Updated on September 22, 2026 3:49 AM UTC
Copyright © MFRMLS.com All information deemed reliable but not guaranteed. All properties are subject to prior sale, change or withdrawal. Neither listing broker(s) or information provider(s) shall be responsible for any typographical errors, misinformation, misprints and shall be held totally harmless. Listing(s) information is provided for consumers personal, non-commercial use and may not be used for any purpose other than to identify prospective properties consumers may be interested in purchasing. Information on this site was last updated Last updated on September 22, 2026 3:49 AM UTC The listing information on this page last changed on Last updated on September 22, 2026 3:49 AM UTCd. The data relating to real estate for sale on this website comes in part from the Internet Data Exchange program of MFR MLS.
All information deemed reliable but not guaranteed. All properties are subject to prior sale, change or withdrawal. Neither listing broker(s) or information provider(s) shall be responsible for any typographical errors, misinformation, misprints and shall be held totally harmless. Listing(s) information is provided for consumers personal, non-commercial use and may not be used for any purpose other than to identify prospective properties consumers may be interested in purchasing.
Updated on September 22, 2026 3:49 AM UTC
 ©2026 Georgia Multiple Listing Service All information deemed reliable but not guaranteed. All properties are subject to prior sale, change or withdrawal. Neither listing broker(s) or information provider(s) shall be responsible for any typographical errors, misinformation, misprints and shall be held totally harmless. Listing(s) information is provided for consumer's personal, non-commercial use and may not be used for any purpose other than to identify prospective properties consumers may
 Listings identified with the FMLS IDX logo come from FMLS and are held by brokerage firms other than the owner of this website. The listing brokerage is identified in any listing details. Information is deemed reliable but is not guaranteed. If you believe any FMLS listing contains material that infringes your copyrighted work please
  Northeast Georgia Board of REALTORS® All information deemed reliable but not guaranteed. All properties are subject to prior sale, change or withdrawal. Neither listing broker(s) or information provider(s) shall be responsible for any typographical errors, misinformation, misprints and shall be held totally harmless. Listing(s) information is provided for consumer's personal, non-commercial use and may not be used for any purpose other than to identify prospective properties consumers may be
