









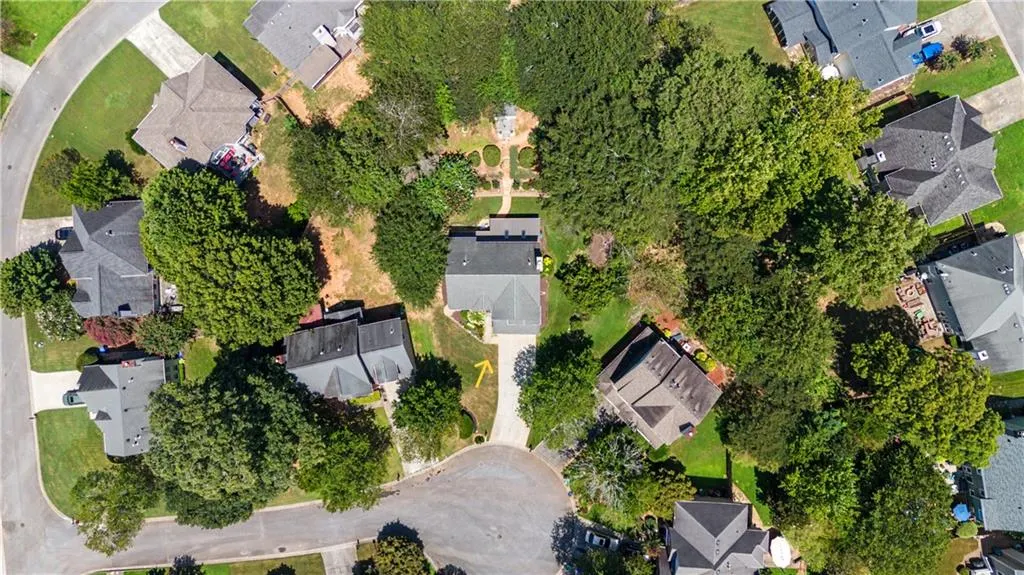
Address
15 Harmony Walk Place Se, Smyrna, GA
Price
$ 525,000
Property Attributes
- MLS#7825539
- TypeSingle Family
- Listing Status Active Under Contract
- CountyCobb
- CitySmyrna
- NeighborhoodConcord Walk
- Zip30082
- StyleContemporary, Traditional
- Year Built1998
- Taxes$ 1289
- Price$ 525,000
- Bedrooms3
- Full Bathrooms2
- Half Bathrooms1
- Lot Size0.34 Acres
Data Source:
First Multiple Listing Services (FMLS)
Property Description
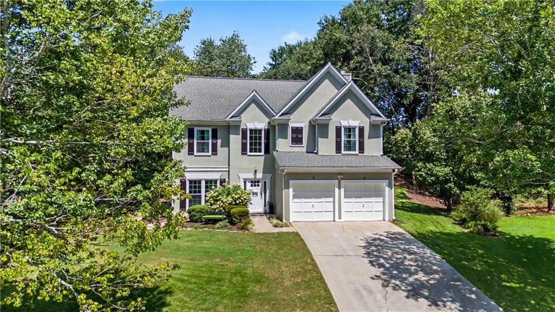
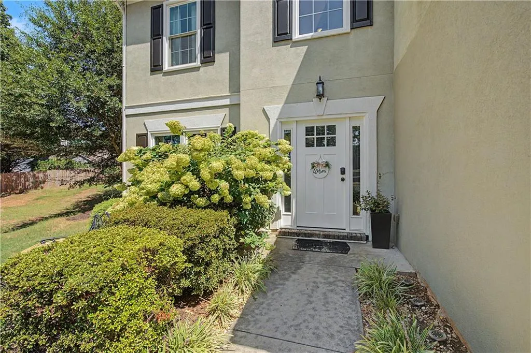
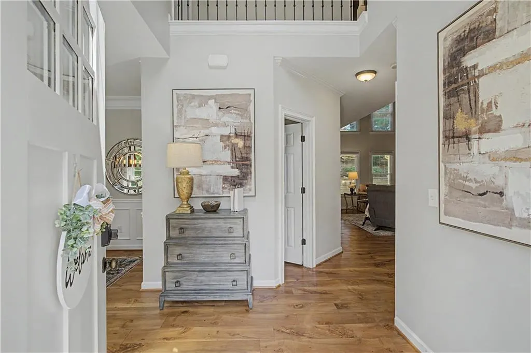
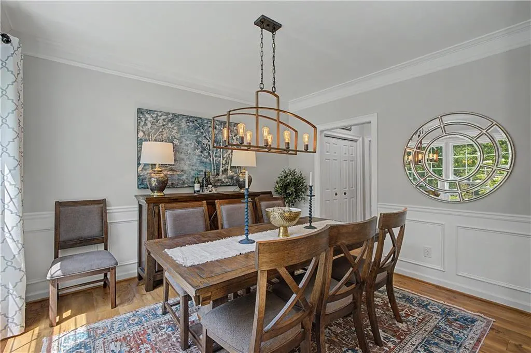
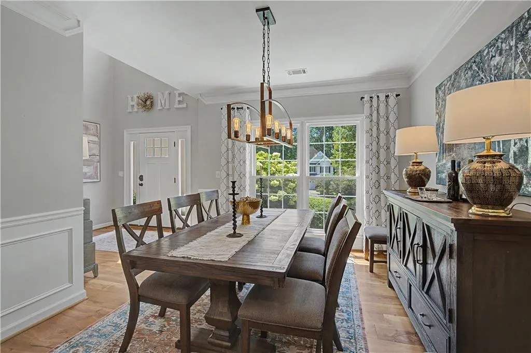
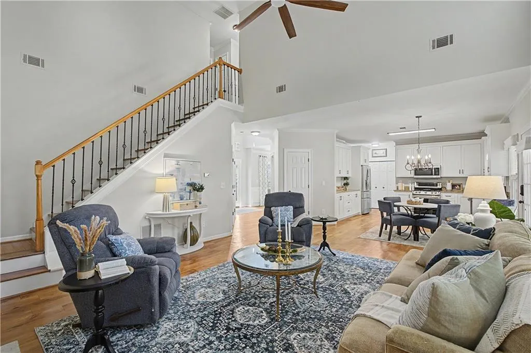
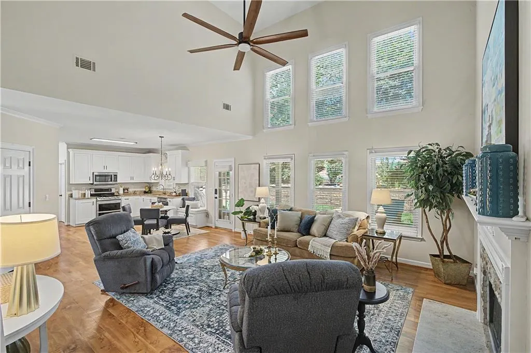
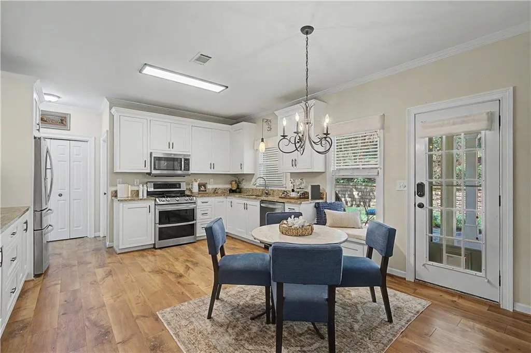
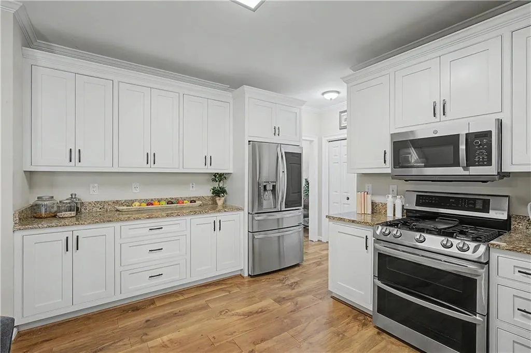
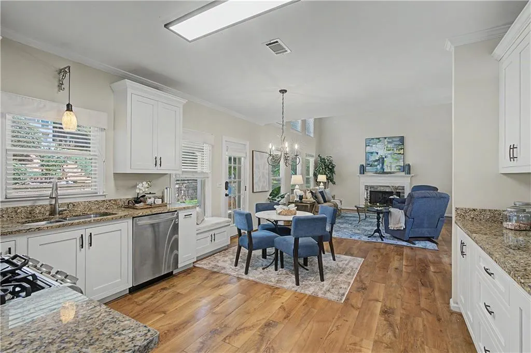
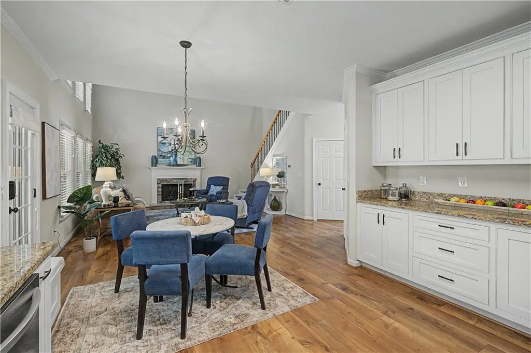
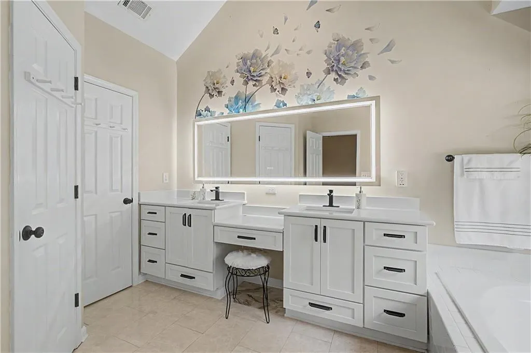
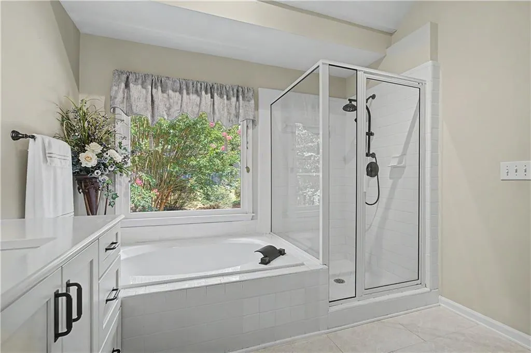
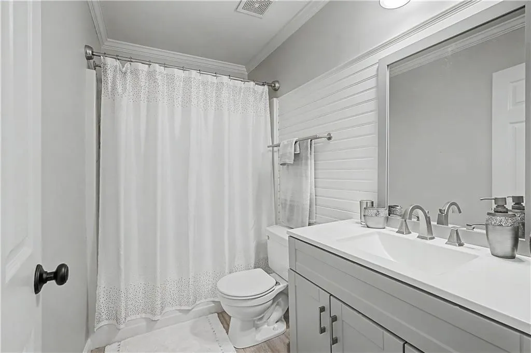
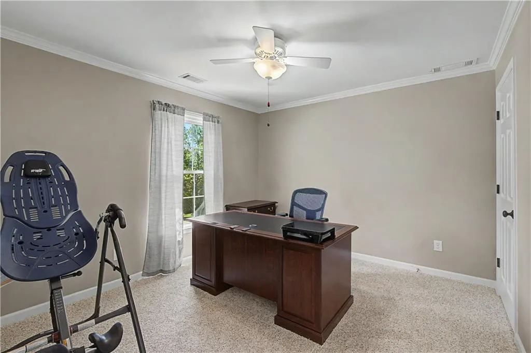
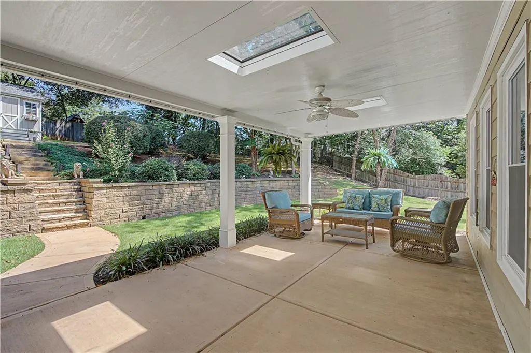
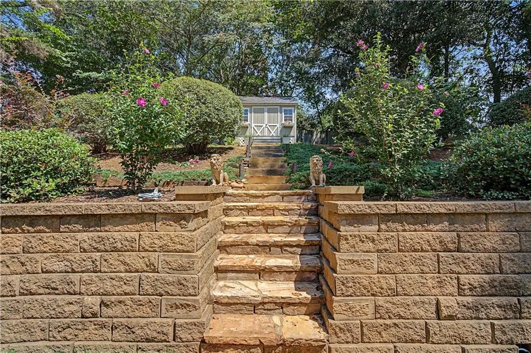
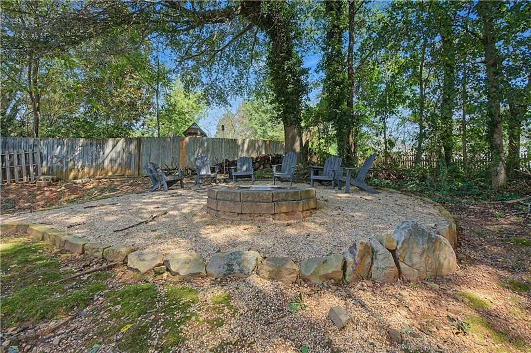
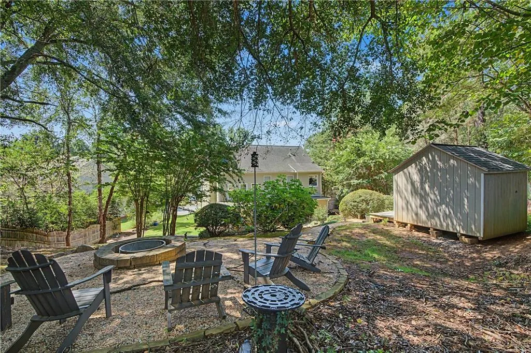
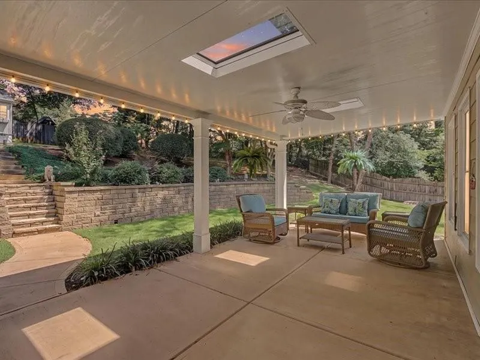
Charm, comfort, and an unbeatable Smyrna location — this one has it all. Tucked into a quiet cul-de-sac in the sought-after Concord Walk community, this 3-bedroom, 2.5-bath home greets you with a bright, open floor plan, a cozy fireplace, and a separate dining room ready for your next gathering. The updated kitchen impresses with custom cabinets, granite countertops, and stainless-steel appliances, all overlooking your private, beautifully landscaped backyard. Outside, a covered patio, she-shed, large fire pit, and extra storage create the perfect setup for entertaining or simply unwinding. Upstairs, the primary suite is a true retreat: vaulted ceilings, a spa-style bath with custom vanities and a large lighted mirror, and a spacious walk-in closet await. Two additional bedrooms offer flexible space for family, guests, or a home office, with a full bath just steps away. The location seals the deal — just 5 miles to The Battery, 0.6 miles to the Silver Comet Trail, and minutes from Smyrna Market Village and major highways. Homes like this move fast. Schedule your showing today.
| Elementary School | Middle School | High School |
|---|---|---|
| King Springs Elementary School | Griffin Middle School | Campbell High School |
| Price History | |
|---|---|
| 8/21/2026 | Listed $525,000 |
General Features
| Sewer | Public Sewer |
|---|---|
| Heating | Central,Natural Gas |
| Cooling | Ceiling Fan(s),Central Air,Electric |
| Utilities | None |
| Roof | Composition |
| Appliances | Dishwasher,Double Oven,Dryer,Gas Cooktop,Gas Oven,Gas Water Heater,Microwave,Range Hood,Refrigerator,Self Cleaning Oven,Washer |
| HOA Fee | 205 |
| Garage Spaces | 2 |
| Association Fee Includes | Insurance,Maintenance Grounds |
| Patio/Porch Features | None |
| Architectural Style | Contemporary,Traditional |
| Pool Features | None |
| Security Features | Security System Owned |
| Construction Materials | HardiPlank Type,Stucco |
| Year Built | 1998 |
| Electric | None |
| View | Other |
| Levels | Two |
| Property Subtype | Single Family Residence |
| Tax Year | 2025 |
| Parcel Number | 17024100580 |
| Waterfront Features | None |
| Community Features | Homeowners Assoc |
| Accessibility | Accessible Closets,Accessible Entrance,Accessible Full Bath,Accessible Kitchen,Accessible Kitchen Appliances,Accessible Washer/Dryer |
| Assoc Fee Paid Per | Annually |
| County | Cobb - GA |
| Property Type | Residential |
| HOA | true |
| Energy Efficient | None |
| Subdivision Name | Concord Walk |
| Green Energy Generation | None |
| Other Structures | Other |
| Full Baths | 2 |
| Status | Active Under Contract |
| Directions | From 285 take the exit to s. Cobb Drive heading North. Turn left onto Concord Rd then right into Concord Walk. Harmony Walk Place is the second cul-de-sac on the right. |
| High School | Campbell |
| City | Smyrna |
| Body of Water | None |
| Spa Features | None |
| Elementary School | King Springs |
| Property Attached Y/N | false |
| Land Lease Y/N | false |
| Tax Annual Amount | 1289 |
| Home Warranty Y/N | true |
| Middle/Junior High School | Griffin |
| Property Condition | Resale |
| Standard Status | Active Under Contract |
| Tax Lot | 43 |
| Freehold | IDX |
| Corporate Owner | Owner/Agent |
Interior Features
| Interior Amenities | Cathedral Ceiling(s),Crown Molding,Disappearing Attic Stairs,Double Vanity,Entrance Foyer 2 Story,High Ceilings 9 ft Main,High Ceilings 9 ft Upper,Tray Ceiling(s),Vaulted Ceiling(s),Walk-In Closet(s) |
|---|---|
| Basement | None |
| Flooring | Hardwood,Luxury Vinyl,Tile |
| Total Fireplaces | 1 |
| Fireplace Features | Factory Built,Gas Starter,Great Room,Stone |
| Common Walls | No Common Walls |
| Window Features | Double Pane Windows,Window Treatments |
| Half Baths | 1 |
| Laundry Features | Laundry Room,Main Level |
| Total Bedrooms | 3 |
| Room Type | Great Room - 2 Story |
| Kitchen Features | Breakfast Room,Cabinets White,Pantry,Stone Counters,View to Family Room |
| Total Baths | 3 |
| RoomBedroomFeatures | Other |
| Primary Bathroom Features | Double Vanity,Separate Tub/Shower,Vaulted Ceiling(s) |
| Dining Room Features | Separate Dining Room |
Exterior Features
| Exterior Amenities | Garden,Gas Grill,Lighting,Rain Gutters,Storage |
|---|---|
| Fencing | Back Yard |
| Parking Features | Garage,Garage Door Opener,Garage Faces Front |
| Lot Features | Cul-De-Sac,Front Yard,Landscaped |
| Water Source | Public |
| Foundation Details | Slab |
| Building Area Total | 1835 |
| Lot Dimensions | 33x857753x84x553019 |
| Lot Size Acres | 0.34 |
| Road Surface Type | Paved |
| Lot Size Source | Owner |
| Road Frontage Type | Private Road |
| Other Equipment | None |
| Horse Amenities | None |
Amenities
- Foreclosure
- Views
- Short Sale
- New Construction
- Adult 55+
- Lease To Own
- No HOA Fees
- Furnished
- Primary On Main
- Air Conditioning
- Seller Finance
- Green
- Fixer Upper
- Horse
- Golf
- Fireplace
- Deck
- Garage
- Basement
- Pool
Property vs Single Family Average in 30082
Statistics provided by Inside Real Estate
Price
Taxes
Year Built
 Copyright © MFRMLS.com All information deemed reliable but not guaranteed. All properties are subject to prior sale, change or withdrawal. Neither listing broker(s) or information provider(s) shall be responsible for any typographical errors, misinformation, misprints and shall be held totally harmless. Listing(s) information is provided for consumers personal, non-commercial use and may not be used for any purpose other than to identify prospective properties consumers may be interested in purchasing. Information on this site was last updated Last updated on September 22, 2026 3:49 AM UTC The listing information on this page last changed on Last updated on September 22, 2026 3:49 AM UTCd. The data relating to real estate for sale on this website comes in part from the Internet Data Exchange program of MFR MLS.
All information deemed reliable but not guaranteed. All properties are subject to prior sale, change or withdrawal. Neither listing broker(s) or information provider(s) shall be responsible for any typographical errors, misinformation, misprints and shall be held totally harmless. Listing(s) information is provided for consumers personal, non-commercial use and may not be used for any purpose other than to identify prospective properties consumers may be interested in purchasing.
Updated on September 22, 2026 3:49 AM UTC
Copyright © MFRMLS.com All information deemed reliable but not guaranteed. All properties are subject to prior sale, change or withdrawal. Neither listing broker(s) or information provider(s) shall be responsible for any typographical errors, misinformation, misprints and shall be held totally harmless. Listing(s) information is provided for consumers personal, non-commercial use and may not be used for any purpose other than to identify prospective properties consumers may be interested in purchasing. Information on this site was last updated Last updated on September 22, 2026 3:49 AM UTC The listing information on this page last changed on Last updated on September 22, 2026 3:49 AM UTCd. The data relating to real estate for sale on this website comes in part from the Internet Data Exchange program of MFR MLS.
All information deemed reliable but not guaranteed. All properties are subject to prior sale, change or withdrawal. Neither listing broker(s) or information provider(s) shall be responsible for any typographical errors, misinformation, misprints and shall be held totally harmless. Listing(s) information is provided for consumers personal, non-commercial use and may not be used for any purpose other than to identify prospective properties consumers may be interested in purchasing.
Updated on September 22, 2026 3:49 AM UTC
 ©2026 Georgia Multiple Listing Service All information deemed reliable but not guaranteed. All properties are subject to prior sale, change or withdrawal. Neither listing broker(s) or information provider(s) shall be responsible for any typographical errors, misinformation, misprints and shall be held totally harmless. Listing(s) information is provided for consumer's personal, non-commercial use and may not be used for any purpose other than to identify prospective properties consumers may
 Listings identified with the FMLS IDX logo come from FMLS and are held by brokerage firms other than the owner of this website. The listing brokerage is identified in any listing details. Information is deemed reliable but is not guaranteed. If you believe any FMLS listing contains material that infringes your copyrighted work please
  Northeast Georgia Board of REALTORS® All information deemed reliable but not guaranteed. All properties are subject to prior sale, change or withdrawal. Neither listing broker(s) or information provider(s) shall be responsible for any typographical errors, misinformation, misprints and shall be held totally harmless. Listing(s) information is provided for consumer's personal, non-commercial use and may not be used for any purpose other than to identify prospective properties consumers may be
